


Vuursche Lodge
- Hilversumsestraatweg 19, 3744 KB Baarn, Netherlands



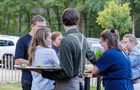
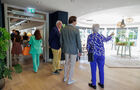
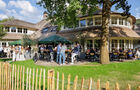
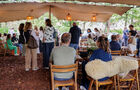
Vuursche Lodge: business events venue in the forest near Utrecht and Hilversum
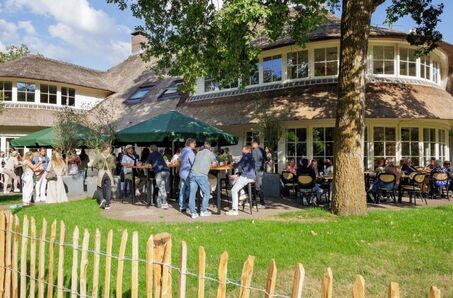
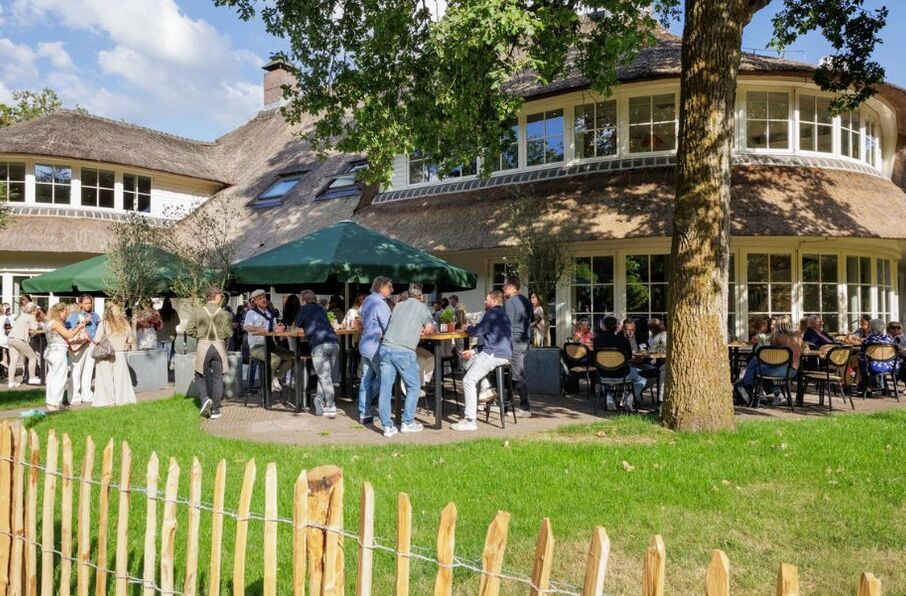
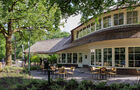
Vuursche Lodge is a business events venue in the heart of the forest of Lage Vuursche, in Baarn. Twenty minutes from Utrecht, ten minutes from Hilversum and five minutes from the A1 and A27. You can organise a conference, trade fair, awards ceremony, gala dinner or company party there for 75 to 1,000 people, with the tranquillity of the forest and the capacity of a conference centre.
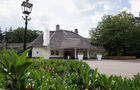
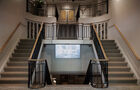
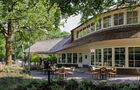
The thatched building has 2,900 m² across three floors, with eleven interconnected rooms and two outdoor spaces. The rooms and catering adapt to your programme, not the other way round. You have one dedicated contact, from the quote to the day itself.
Conference venue with eleven rooms
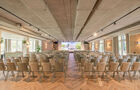
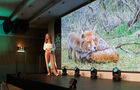
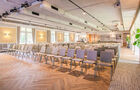
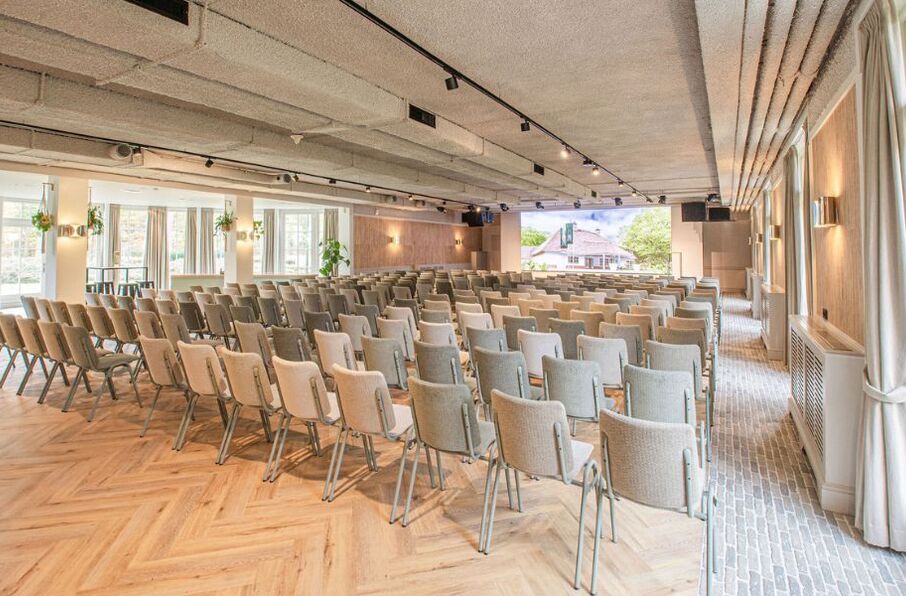
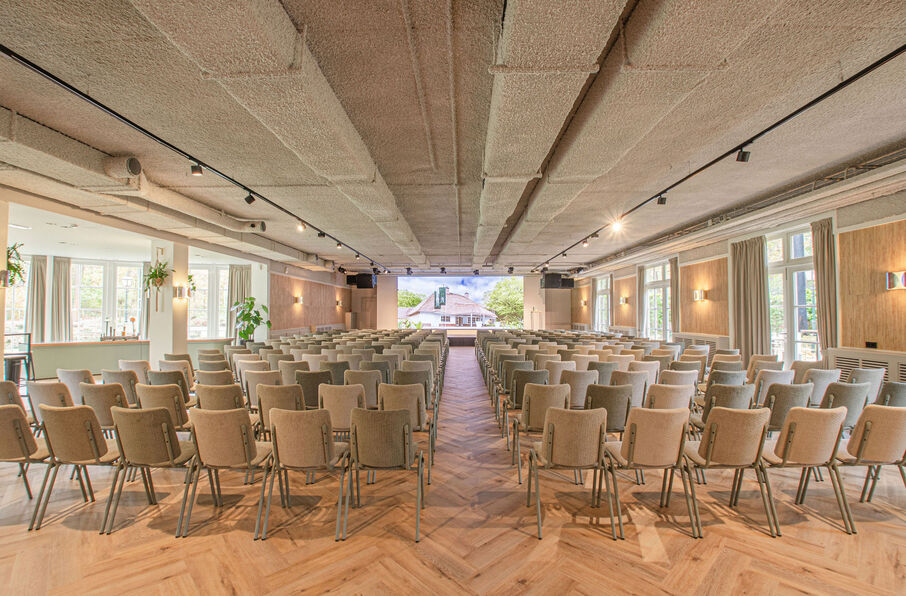
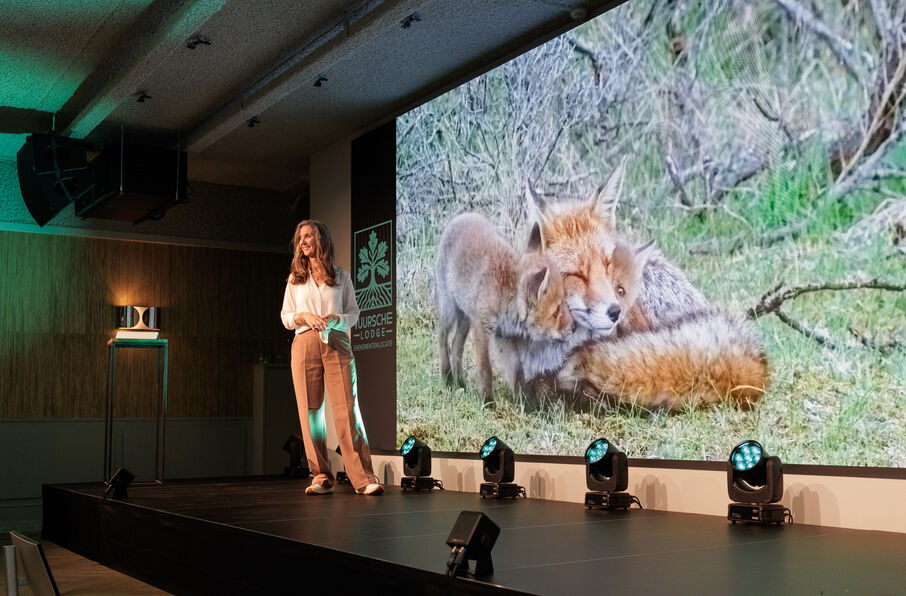
- Timber (264 m²) is the plenary room: 400 people in theatre layout or 500 standing, with a stage, a six-metre-wide LED screen and professional sound. You can drive a car, machine or set through the entrance door into the room: ideal for product presentations, trade fairs and awards ceremonies.
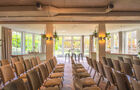
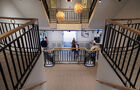
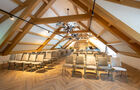
- Leaf and Crown are on the first floor. Crown (253 m²) can accommodate 200 people; the three Leaf rooms can be combined to create spaces from 88 to 296 m². Light-filled rooms overlooking the forest, with their own bar and a balcony: for break-out sessions, workshops and dinners.
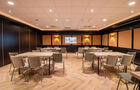
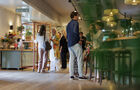
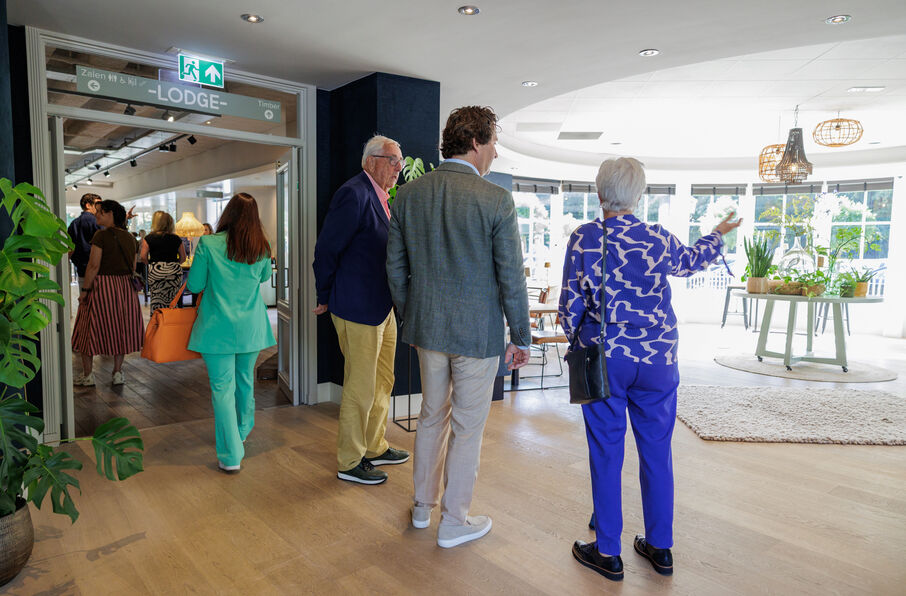
- Lodge and Wood, next to Timber, are the spaces for receptions, lunch, dinner and drinks for up to 150 people per room.
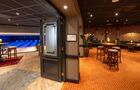
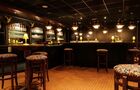
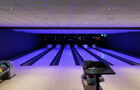
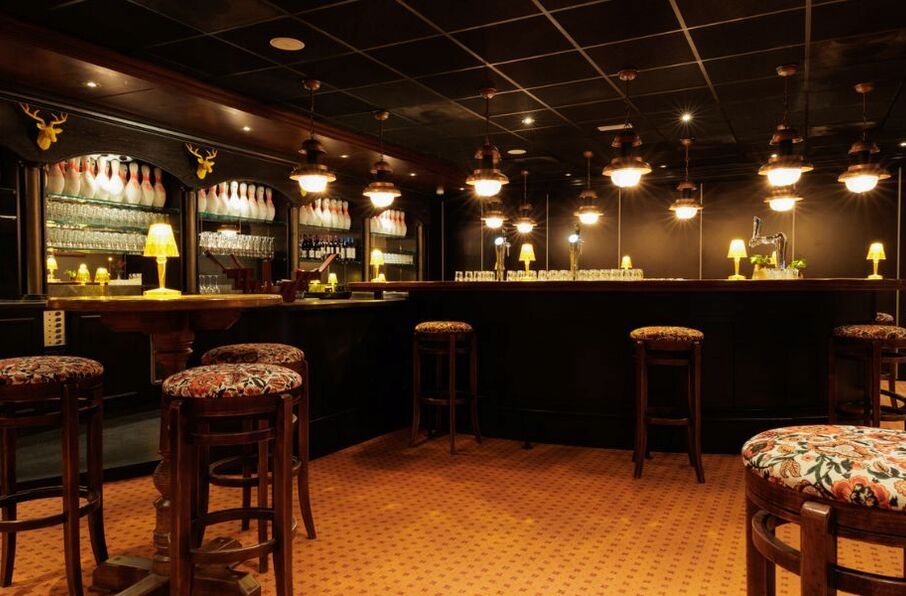
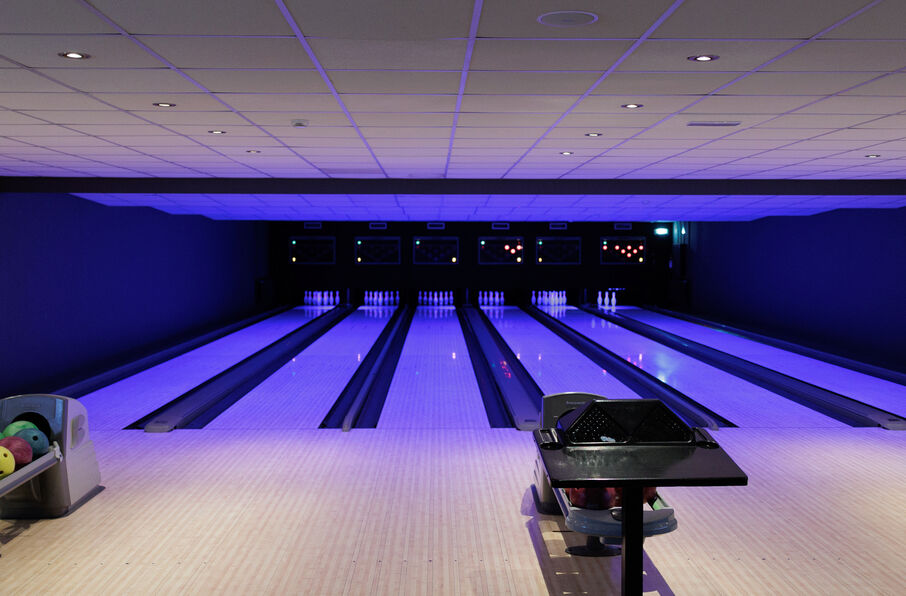
- Roots is in the basement: two breakout rooms, an English pub and the Playground with six bowling lanes. The place for team building, drinks or the party after the official programme.
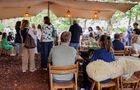
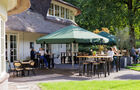
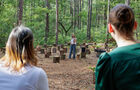
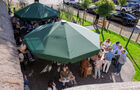
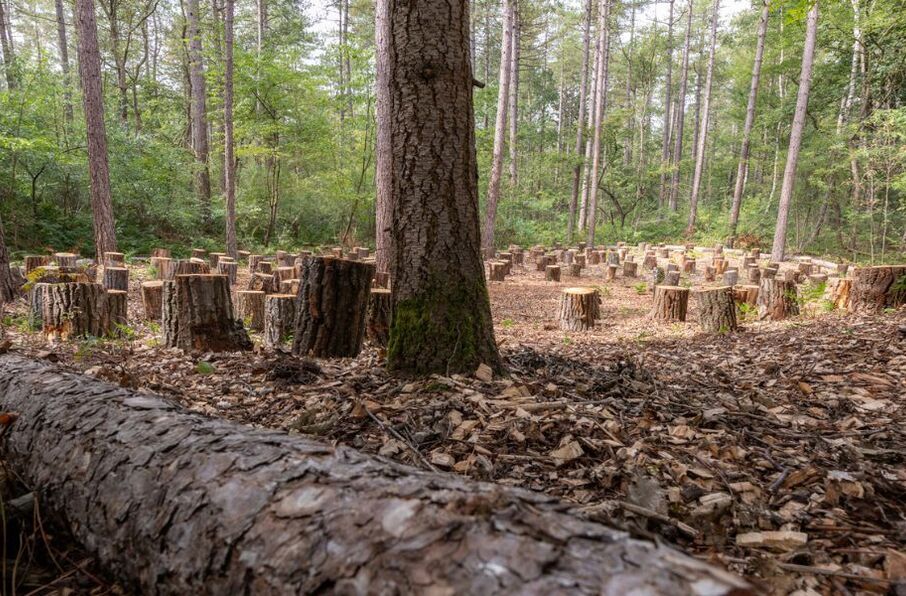
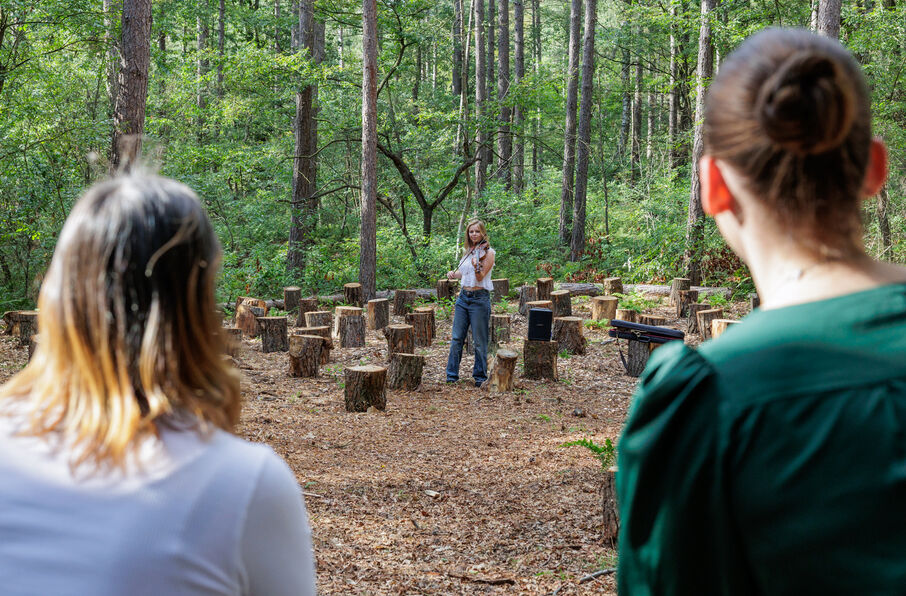
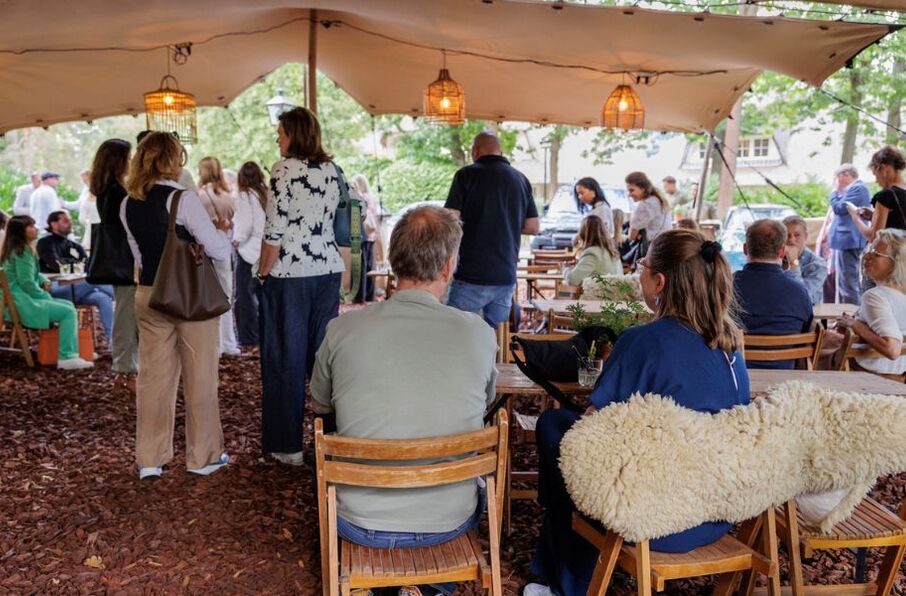
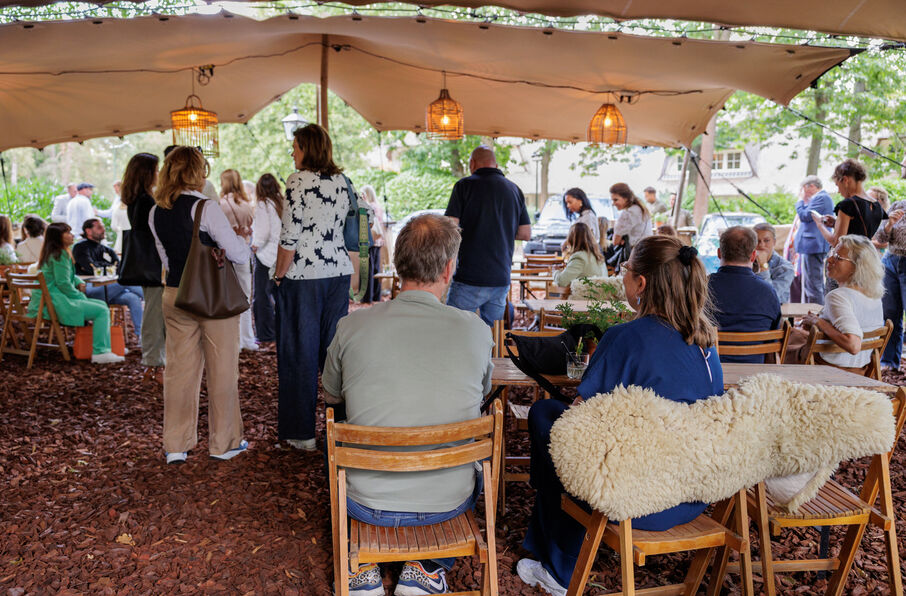
- Outside, you’ll find the Bosauditorium, an open-air theatre for 200 people, and a covered stretch tent for drinks, a barbecue or live music.
In-house kitchen: seasonal and zero waste
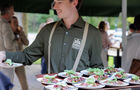
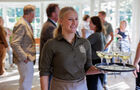
All food comes from the in-house kitchen; there’s no need for an external caterer. The food book changes twice a year with the seasons and offers breakfast, breaks, walking and seated lunches, food stations, walking dinner, sharing dinner, gala dinner, street food, barbecue and drinks. Gluten-free, vegan and halal options are available.
Technology and branding
Every room is plug-and-play, with screens, sound, ClickShare and Wi-Fi. Hybrid sessions are possible. Give your event its own identity with content on the LED tree trunks by the entrance, the welcome screens and your own flag on the mast.
Getting here and parking
Vuursche Lodge is at Hilversumsestraatweg 19 in Baarn, by the A1/A27 interchange. There are 400 free parking spaces outside, with charging points. The bus stops in front of the entrance six times an hour; from Utrecht Centraal, it takes about 35 minutes by train and bus. The venue is fully accessible.
Team building in the forest
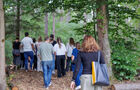
Combine your conference or corporate event with bowling, an Expedition through the forest, a Team Battle, e-scooter tours along the forest paths or Archery Tag. There are indoor programmes for bad weather.
Organising sustainably
Green electricity, free charging for electric cars, a zero-waste kitchen and a tree planted for every event. Vuursche Lodge is a member of the Dutch Venue Association and is working towards B Corp certification.
Suitable for
Conference · Symposium · Trade fair and industry day · Awards ceremony · Product presentation · Gala dinner · Company party · End-of-year party · Networking event · Kick-off · Staff day · Team building · Meeting and strategy day
Wondering whether Vuursche Lodge is right for your event? Arrange a tour or request a no-obligation quote. You’ll receive a response within one working day.
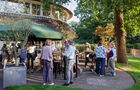
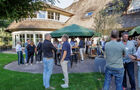
A conference where participants don't just listen, but also talk to one another. At Vuursche Lodge, that starts outdoors, among the trees of Lage Vuursche.
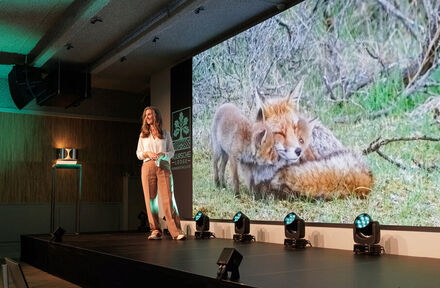
In the Timber room, you can seat 400 people in plenary, with a six-metre-wide LED screen. Afterwards, you split into ten rooms for breakouts, workshops and round tables, all under one roof. Lunch and drinks come ...


Reviews on Vuursche Lodge
There are no reviews about Vuursche Lodge (yet). Are you the first to share one?
Be the first to write a review
Characteristics Vuursche Lodge
- Wi-Fi
free
- Number of people
75 - 1000
- Accessibility
car
public transport
parking - free
- Surroundings
green space (e.g. a forest)
near motorway
- Catering venue
in-house catering
- Facilities
air con
sound system
projection
Rooms Vuursche Lodge
Timber
Timber is the plenary conference room at Vuursche Lodge on the ground floor: 264 m² for 400 people in theatre style or 500 guests at a drinks reception or corporate party. The room has a stage, a six-metre-wide LED screen, professional sound and its own terrace. You can drive a car, machine or set piece straight inside through the drive-in door: ideal for conferences, award shows and product presentations.
- Area
- 264 m²
- Height
- -
- Width
- 11 m
- Length
- 24 m
- Capacity
- 500
Lodge
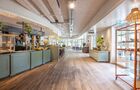
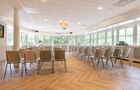
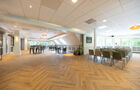
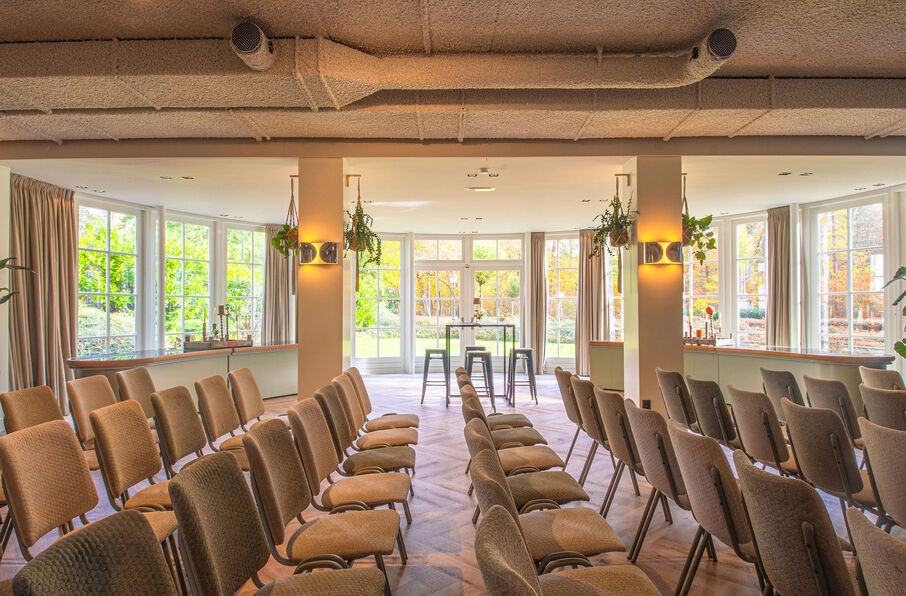
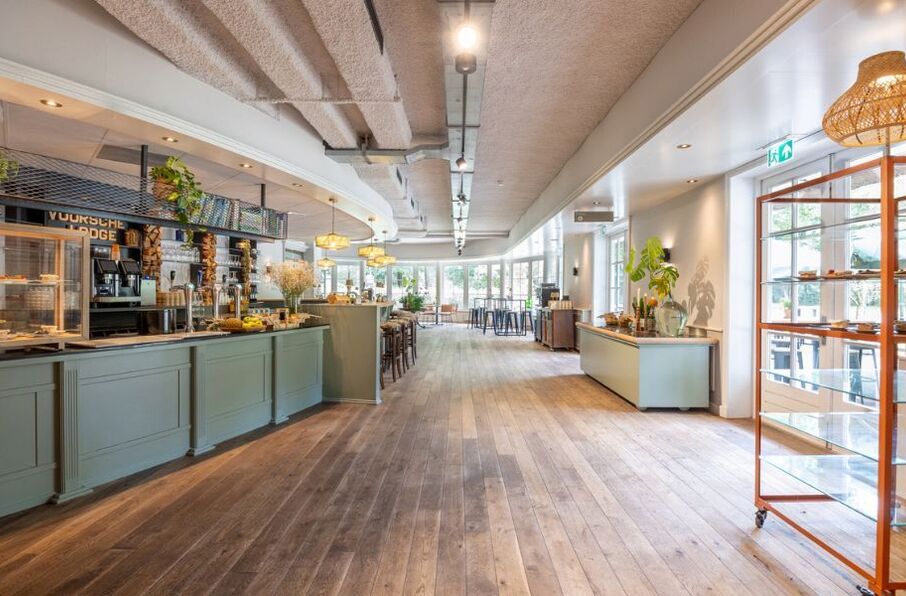
Lodge is the brasserie-style room on the ground floor of Vuursche Lodge, directly connected to the restaurant. With 119 m² and plenty of natural light, the space is suitable for a reception, lunch, dinner or drinks for up to 150 people, or as a breakout room alongside a conference in Timber. Includes a large screen, good sound and a private terrace.
- Area
- 119 m²
- Height
- -
- Width
- 7 m
- Length
- 17 m
- Capacity
- 150
Wood
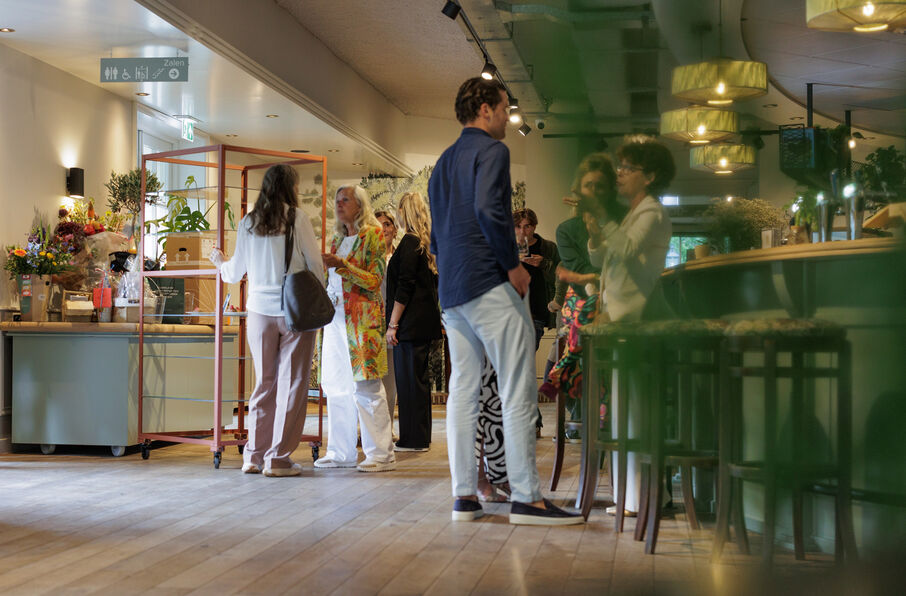
Wood is the restaurant space with bakery on the ground floor of Vuursche Lodge, for groups of up to 150 people. The bright room can be arranged in any layout and works well for a lunch, walking dinner, networking drinks or a break-out during a conference. Includes a large screen, good sound and its own terrace.
- Area
- 105 m²
- Height
- -
- Width
- -
- Length
- -
- Capacity
- 150
Crown
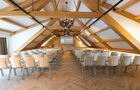
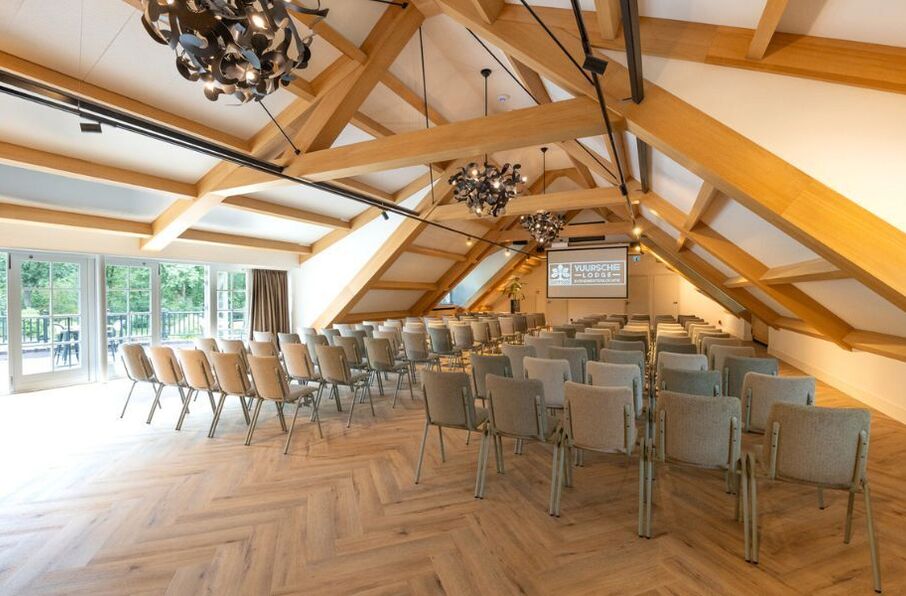
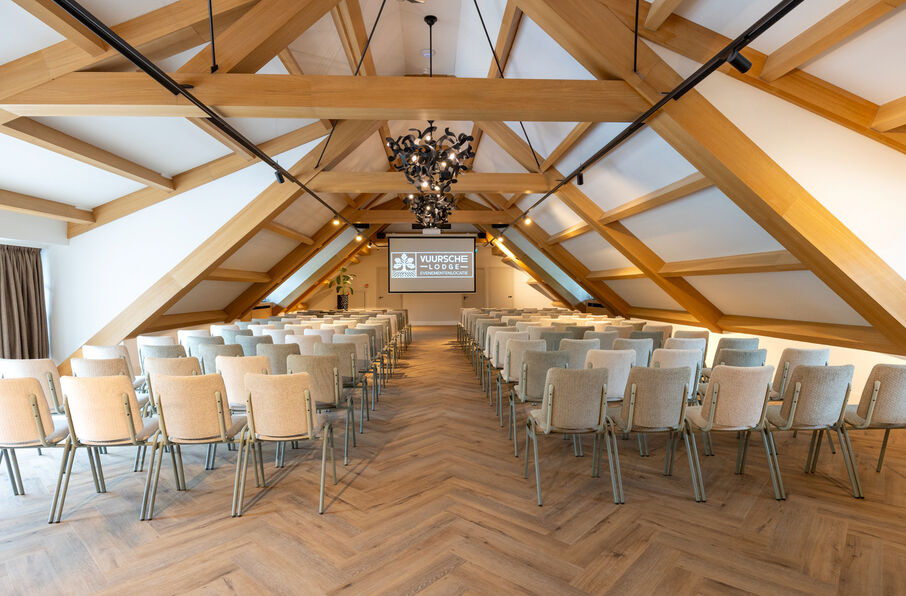
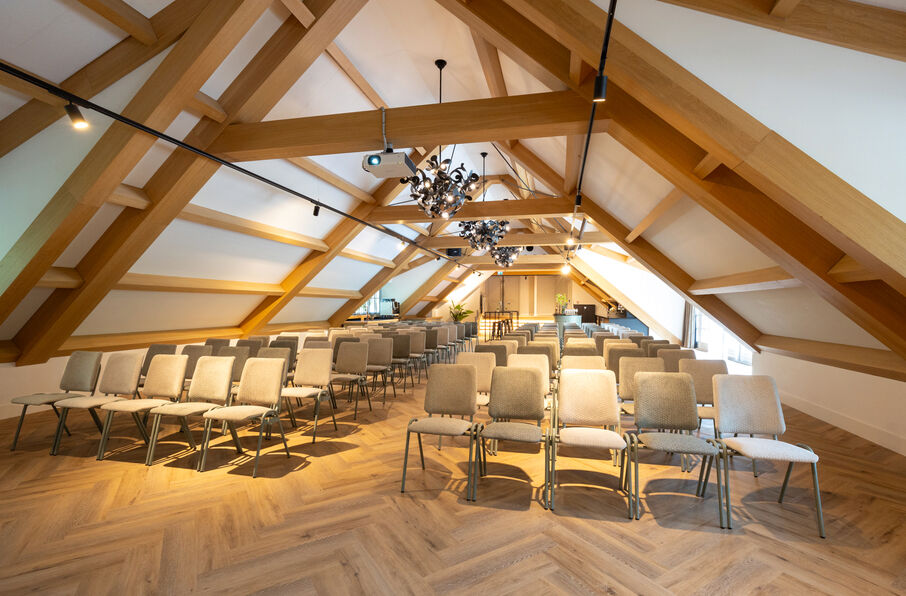
Crown is the plenary room on the first floor of Vuursche Lodge: a high, open space of 253 m² beneath wooden beams, with a balcony and views of the forest. Suitable for conference sessions, presentations and dinners for up to 200 people, with a stage, large screen, good sound and its own bar.
- Area
- 253 m²
- Height
- -
- Width
- 11 m
- Length
- 23 m
- Capacity
- 200
Leaf I
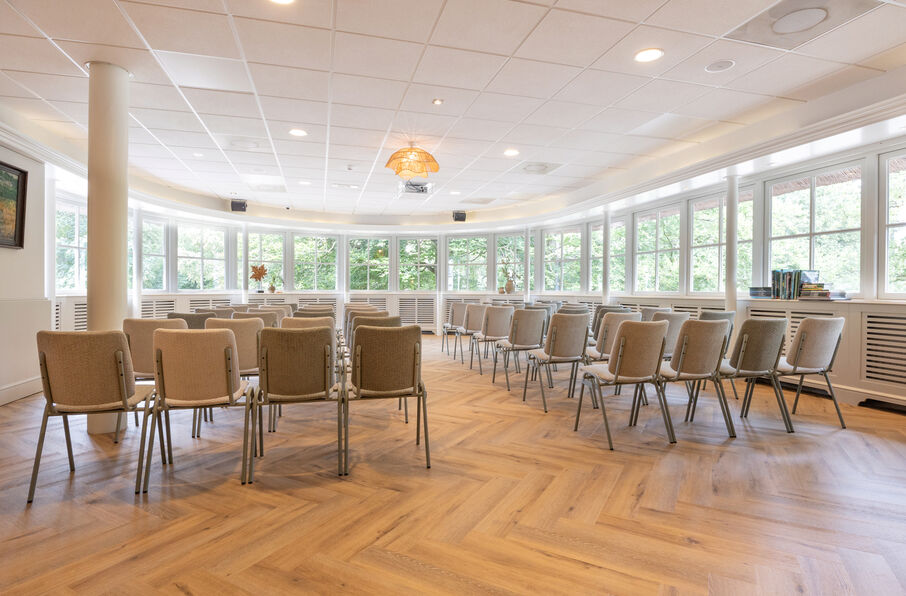
Leaf I is a bright 110 m² room on the first floor of Vuursche Lodge, for breakout sessions, workshops and meetings for up to 90 people. The room can be combined with Leaf II and Leaf III and has natural light, a large screen, good sound and its own bar.
- Area
- 110 m²
- Height
- -
- Width
- 10 m
- Length
- 11 m
- Capacity
- 90
Leaf II
Leaf II is the smallest Leaf room, at 88 m², on the first floor of Vuursche Lodge, suitable for break-out sessions, workshops and meetings for up to 65 people. It can be combined with Leaf I and Leaf III, and has natural daylight, a large screen, good sound and its own bar.
- Area
- 88 m²
- Height
- -
- Width
- 8 m
- Length
- 11 m
- Capacity
- 65
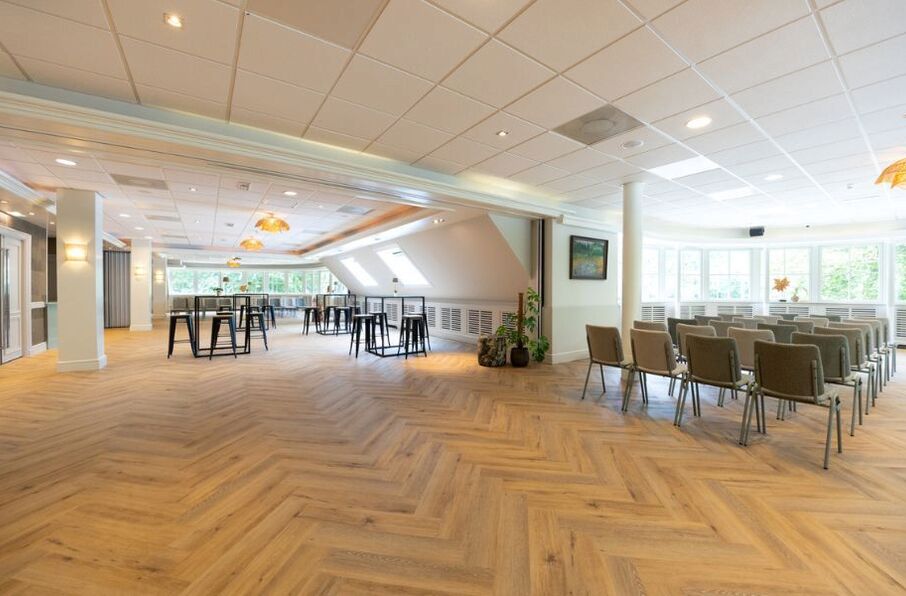
Leaf III
Leaf III is located in the ridge of Vuursche Lodge, among the treetops. The 120 m² room can accommodate 130 people in theatre style and can be connected to Leaf I and Leaf II to create one space of 296 m². With natural light, a large screen, good sound and its own bar.
- Area
- 120 m²
- Height
- -
- Width
- 8 m
- Length
- 15 m
- Capacity
- 130
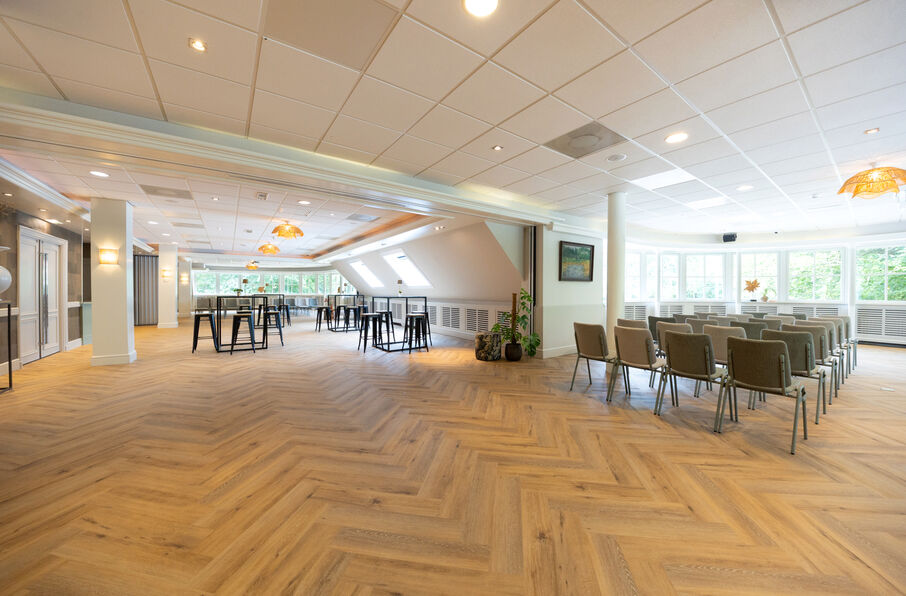
Roots I
Roots I is a flexible 70 m² breakout room on the lower ground floor of Vuursche Lodge, for break-out sessions, training sessions and workshops for up to 80 people. A sliding partition connects the room to Roots II; the English pub and bowling lanes are next door. With a screen, flip charts and good sound.
- Area
- 70 m²
- Height
- -
- Width
- 7 m
- Length
- 10 m
- Capacity
- 80
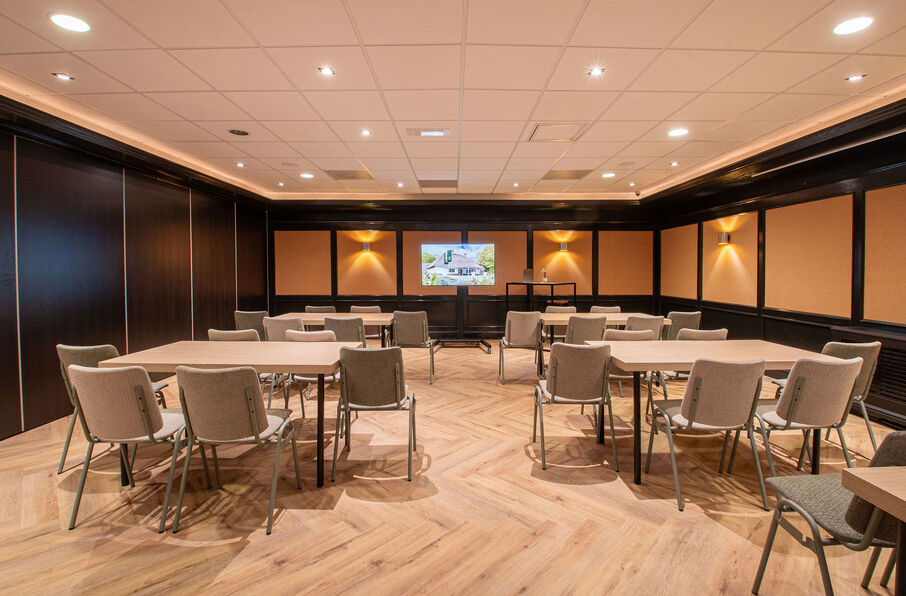
Pub
The Pub is an authentic English pub of 112 m² in the basement of Vuursche Lodge, with its own bar. The place for drinks, dinner or an after-party for up to 100 people after your conference or corporate event, right next to the six bowling lanes. Can be connected to Roots I and Roots II for larger groups.
- Area
- 112 m²
- Height
- -
- Width
- 8 m
- Length
- 14 m
- Capacity
- 100
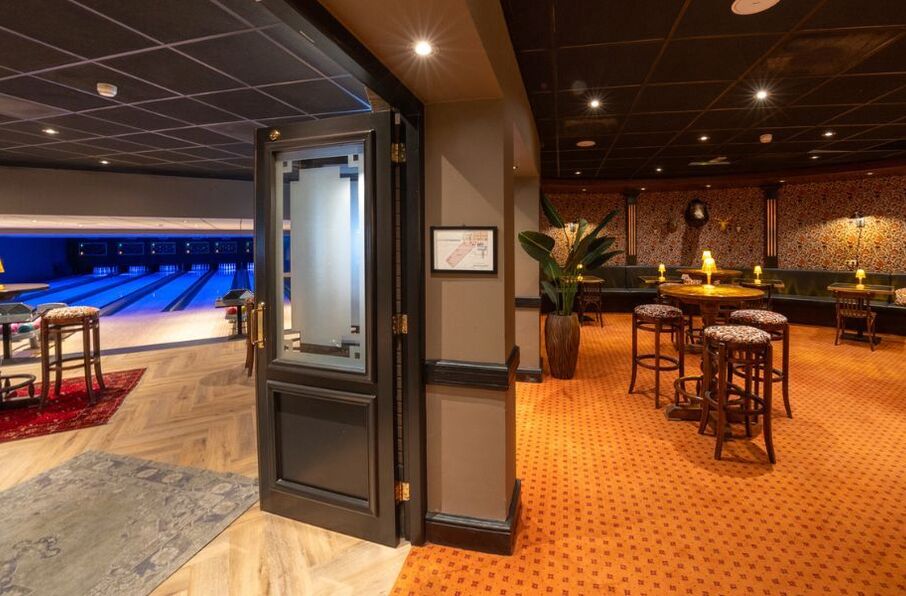
Playground
The Playground is the fun space in the basement of Vuursche Lodge, with six modern bowling lanes and a DJ booth. Suitable for team building, an active break during your event or a party for up to 75 people, right next to the English pub.
- Area
- 200 m²
- Height
- -
- Width
- 10 m
- Length
- 20 m
- Capacity
- 75
Bosauditorium
Het Bosauditorium is the open-air theatre at Vuursche Lodge, among the trees: tree stumps for seats and the treetops for a ceiling. Space for 200 people in theatre-style seating, for a plenary opening, keynote, team activity or outdoor ceremony.
- Area
- 200 m²
- Height
- -
- Width
- 10 m
- Length
- 20 m
- Capacity
- 200
Stretchtent
The stretch tent is the covered outdoor space at Vuursche Lodge, with views of the forest and its own terrace. Suitable for drinks, a barbecue, an informal dinner or a workshop for up to 100 people, also with live music.
- Area
- 200 m²
- Height
- -
- Width
- 10 m
- Length
- 20 m
- Capacity
- 100
Activities Vuursche Lodge
- Activity regions:
- Netherlands | Utrecht