


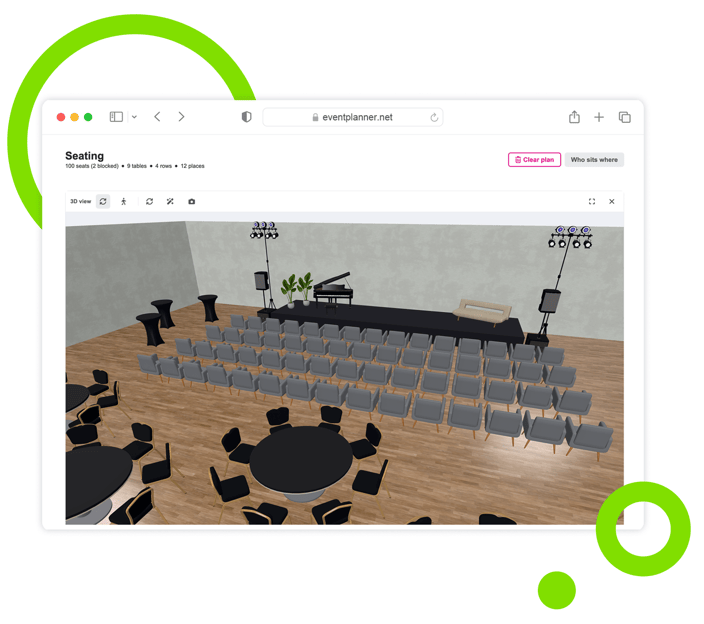
3D Event Floor Plans You Can Walk Through
Draw your floor plan to scale, switch to 3D mode and step inside the venue. Real furniture, real finishes and real sizes, from the hotel ballroom to the festival field.
Trusted by 179,000+ Event Organisers












From Flat Plan to Real Venue in One Click
No second drawing and no 3D skills needed. The 3D view reads the floor plan you already made, so every table, wall and stage stands exactly where you put it.
Look Around the Room
- Turn, zoom and move around the whole layout.
- Every element at its real size and height.
- Change the plan, then redraw the 3D view in one click.
Walk Through at Eye Height
- Walk the route your guests will take.
- Check the view of the stage from the back.
- Find the tight passage before the night does.
Dress It Like the Venue
- Parquet, carpet, marble, terrazzo or a polished dance floor.
- Plaster, brick, stone, fabric or drapes on the walls.
- The real height of the walls.
Real Furniture, Not Boxes
- Chairs, bar stools, sofas, plants, tents, speakers and lights.
- Many models in several colours.
- You can even upload your own 3D models.
Show Your Client the Event Before They Sign
A floor plan gets questions. A picture of the room gets a yes. Share the 3D view with everyone who works on your event, so everyone pictures the same room.
Win the Pitch
Save the view as an image and drop it straight into your proposal or your briefing.
Catch Problems Early
A bar in the way of the dance floor or a gangway that is too narrow: you see it before the build crew does.
Brief Your Team
Everyone who can open your plan can open it in 3D too, also with read-only access.
Change It in Seconds
Move a table on the plan and the 3D view instantly follows your plan.
Festivals and Outdoor Events, Built on the Real Site
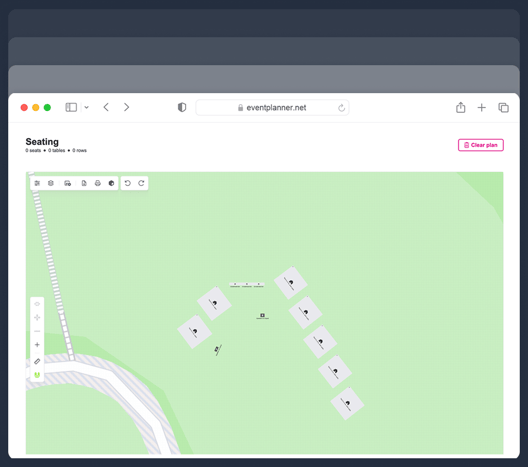
A festival field has no floor plan, so you start from the map. Pick the satellite view of your site and design on the real ground, in real scale.
Start From the Satellite Map
Search the address, frame the area you need and add it under your plan, already to scale.
Build in Real Scale
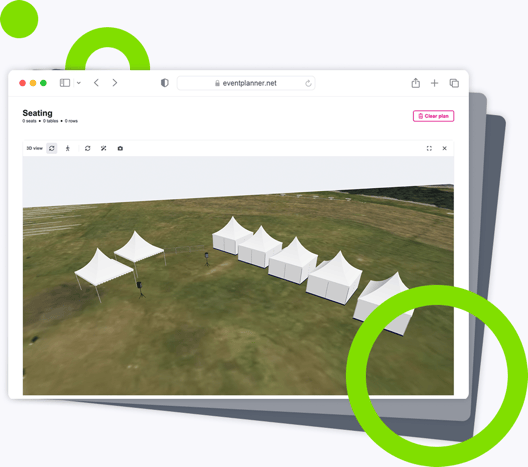
Tents, stages, bars, crowd barriers and free passages, each at the size you rent it.
Floors for Outdoors
Grass, gravel, decking, terrace slabs or sand for the areas you lay out yourself.
The Map Becomes the Ground
In 3D the satellite photo lies under your event, so you walk your site the way your visitors will.
One Plan, Connected to Your Whole Event
The 3D view is not a separate drawing tool. It is the same plan you draw in our event diagramming software and seat your guests on in our event seating plan software.
Part of the Event Software
3D lives in the floor plan tool, next to your tickets, guest list, briefings and budgets.
Your Seating Plan, in 3D
The plan your guests book their seats on is the plan you walk through.
-
Seat your guests at their table yourself.
-
Or let ticket buyers pick their own seat.
-
The seat on every ticket and at the door.
Your Order List
The overview counts everything on the plan, so your rental order matches the room.
-
Tables, chairs, stages and bars, with their sizes.
-
Ready to send to your rental company.
-
It never disagrees with the plan.
Your Venue's Own Floor Plan
Start from the real room instead of a blank canvas.
-
Import the floor plans venues publish on eventplanner.net.
-
Or trace the venue's PDF and set the scale.
-
Or copy the plan of last year's edition.
Your Rental Companies' Catalogs, Right Here
New 3D models are added to the library all the time: chairs, tables, lounge furniture, stages, tents, trussing and technical gear. Missing something? Just ask. Your favourite rental companies & suppliers can also upload their 3D catalogs for you.
Your Rental Catalogue in 3D
- Furniture, stages, trussing, tents, light and sound.
- In every colour and size you rent them.
- Linked to your business page on eventplanner.net.
Found Where Organisers Plan
- Organisers find you by name or city in the designer.
- They place your products in their plan.
- Their overview lists what they need from you.
Venues, Publish Your Rooms
- Your rooms and floor plans on your business page.
- With your standard setups, such as banquet or theatre.
- Organisers start from your real venue plan.
Do you rent out event furniture, light and sound, trussing, stages or event tents? Chat with us and we help you set up your 3D catalogue.
Discover Your Event Planning Toolkit
See how your 3D floor plan connects to ticketing, guest registration and the rest of our event software.
Moodboards
Capture ideas, curate inspiration, and explore vendors to shape your event's vision, theme, and personality.
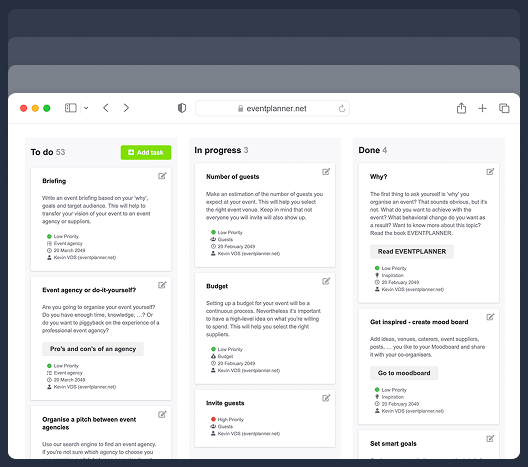
Checklists
Keep track of every planning detail. Create and assign tasks to your team members, and never miss a deadline.
Budgets
Manage your event budget and expenses. Get a complete overview of fund allocation and track your spending.
Ticketing
Generate event tickets and manage on-site registration. Create easy check-in experiences for your attendees.
Call Sheets
Create a task list for pre-event and event days. Organise your team so everyone knows their responsibilities.
Suppliers
Manage every event partner from one workspace. Link them to budgets, call sheets, and the briefings they need.
Briefings
Build structured briefings that combine generic and supplier-specific instructions, all linked to the right partner.
Event Diagramming
Draw your event floor plan to scale, place tables, stages, bars and walls, and send the layout to your venue.
Plan / Seating
Design a floor plan, assign guests to seats, or let ticket buyers pick their own seat while ordering.
Frequently Asked Questions
-
What is a 3D event floor plan?
A 3D event floor plan shows your event layout as a room you can look around in, instead of a drawing seen from above. In eventplanner.net you draw the floor plan to scale, then switch to 3D view: the walls, doors, tables, chairs, stage and the rest of your furniture stand at their real size and height. Look around the room from above, or walk through it at eye height the way your guests will.
-
Do I have to draw my plan again for 3D?
No. The 3D view reads the floor plan you already drew, so there is nothing to draw twice. Change the plan, and the 3D view follows. The finishes of the floor and the walls, the wall height and the furniture models are set in the same designer.
-
Does the 3D view work for festivals and outdoor events?
Yes. Start from a map: search the address, choose the satellite view (or street map) and frame the area you want to plan, up to 1,000 metres wide. The map lands under your plan already to scale. Place your tents, stages, bars and free passages on the real site, and in 3D the satellite photo becomes the ground under your event. Grass, gravel, decking, terrace slabs and sand dress the areas you lay out yourself.
-
Which furniture can I show in 3D?
Our library holds realistic chairs, armchairs, bar stools, sofas, tables, plants, tents, crowd barriers, speakers, a grand piano and stage lights, many of them in several colours, and we keep adding models. You can upload your own 3D models as .glb files as well. Rental companies can add their catalogue too, so you place the furniture you actually rent.
-
Can my client or my guests see the 3D view?
The 3D view is for you and the people you give access to your plan, also with read-only access. To show the room to anyone else, such as a client who does not use the software, click Save as image and send the picture. Ticket buyers do not see the 3D view.
-
Is the 3D view included in .PRO?
Yes. The 3D view is part of the floor plan and seating tool of eventplanner.PRO. Every team member who opens the plan needs a .PRO membership of their own. You can create an account and explore the event software for free, and the .PRO prices are published on our event software pricing page.
-
What do I need to use the 3D view?
A recent browser on a computer or a tablet. There is nothing to install. Walking through the room works with a mouse and a keyboard. The 3D view is not available in the eventplanner.net app.
-
I rent out event furniture. Can my products be in the 3D library?
Yes, and we would love to hear from you. Rental companies for furniture, light and sound, trussing, stages and event tents can add their catalogue in 3D, linked to their business page. Organisers then find you by name or city in the floor plan designer and place your products in their plan. Chat with us to get started.
The 3D furniture in these images is made by 3D artists who share it under a CC BY licence: see the 3D model credits. Map imagery © Mapbox © OpenStreetMap © Maxar.
free forever
Perfect for professionals and smaller event planning teams managing one event at a time.
from per seat/month
Great for professionals and larger teams managing multiple events at a time.
from per month
Perfect for organisations requiring custom solutions, advanced security, and dedicated support
Event Planning Software That Grows With You
Select a plan that matches your ambitions, whether you're managing a single event or running multiple projects simultaneously.