



Gasteig München GmbH
- Hans-Preißinger-Straße 8, 81379 Munich, Germany
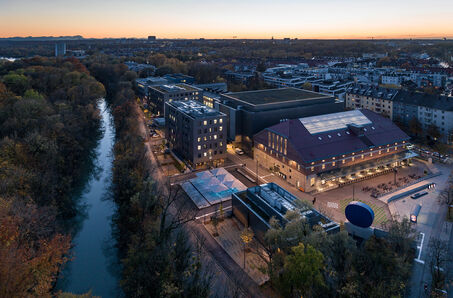
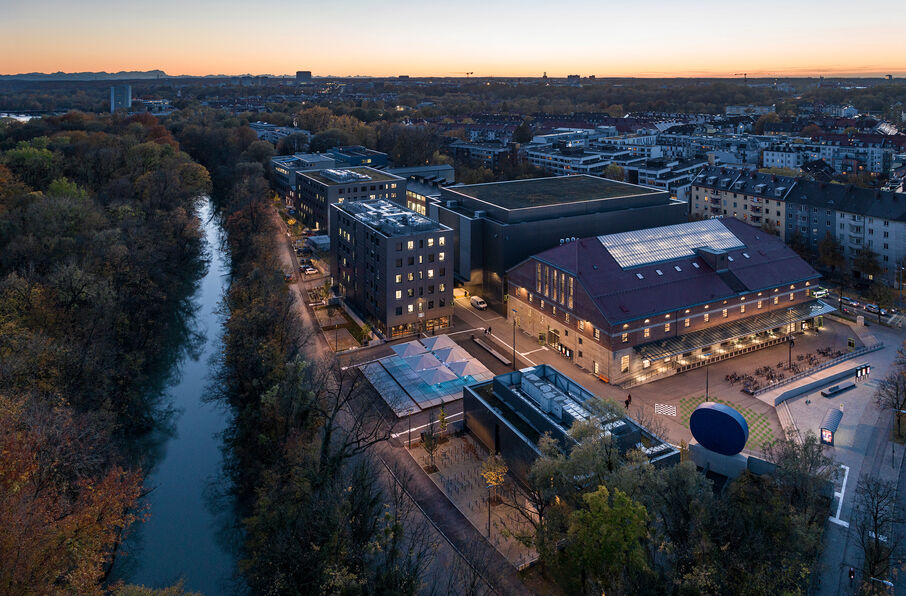
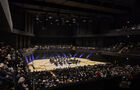
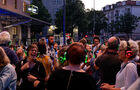
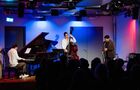
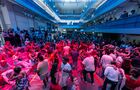
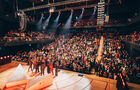
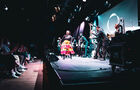
The Gasteig HP8 makes art and culture accessible to all and everyone. With its different halls, easy to reach location and amply equipped auditoria, we provide a venue for a wide-ranging programme and high quality concerts.
In its six auditoria, the Gasteig HP8 can accommodate up to 2500 people. They all have different sizes, equipment and furnishings, and each boasts a unique atmosphere, providing the right space and setting for any event: from large-scale concerts to events in an intimate ambience; from festivals, film screening and exhibitions to courses, lectures, receptions and conferences. Up-to-date event equipment and highly qualified personnel complete our range of services.
Halle E
The imposing centrepiece of our new home is Halle E – a listed industrial building from the 1920s that also serves as the entrance area and foyer for the adjacent Isarphilharmonie. The ground floor of Hall E is a fascinating location for events and receptions. If the Isarphilharmonie is being used, then 146 m² are available; if not, then the ground floor can accommodate events for 900 people. The mezzanine floor one level up can also be booked as an additional space and can accommodate up to 200 people.
Isarphilharmonie
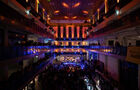
Our custom built philharmonic hall has quickly established itself as Munich’s favourite concert venue. The auditorium can seat up to 1956 people, depending on the size of the stage. This figure includes 20 wheelchair spaces with 20 accompanying seats, and there are 96 seats on the choir balcony. The audience areas are divided into a level ground floor and a rising stalls area. In addition, there are balcony seats on the mezzanine and first floor, and gallery seats on the second floor. The upper floors are accessible by lift. Exception: the galleries.
The stage of the Isarphilharmonie has a floor area of 220 m² at a depth of 11 m. It can be extended to a depth of 12.90 m, giving an additional area of 46.5 m² or to 13.90 m, adding a further 24.5 m². For the 2025/2026 season, the Isarphilharmonie has been equipped with a new state-of-the-art sound system. The Isarphilharmonie has an in-house recording studio as well as its own lighting, projection and sound control systems. There are also two follow spot room and a narrator’s booth. The hall is equipped with a new d&b XSL system – a state-of-the-art PA installation that is perfectly matched to the Isarphilharmonie.
Saal X
Hall X is a versatile concert and event venue , designed for organisers looking for an atmospheric, well-equipped space for cultural, corporate and public events. The auditorium can accommodate up to 380 visitors, with row seating for 248 people, including wheelchair spaces. Its adaptable design makes it suitable for concerts, readings, workshops, lectures, film screenings, dance performances, theatre, panel discussions and other live formats. A removable partition wall allows the foyer to be incorporated into the event area, while the foyer itself provides space for a bar, toilets and guest circulation. For productions, Hall X combines a 193-square-metre event area with a standard 42-square-metre stage, blackout facilities, a permanently installed Meyer Sound audio system and modern technical infrastructure. A loading ramp provides direct access to the stage, helping production teams move equipment efficiently. The venue also includes an accessible backstage area with a vocal warm-up room and accessible sanitary facilities.
Projektor
The Projektor is located in Hall E, right next to the GAiA Deli & News café. This compact auditorium can seat 97 people, including two wheelchair spaces. The seats are on a retractable tiered platform for maximum flexibility. The result is an intimate space that is ideal for film screenings and lectures, as well as readings, workshops and other events on a manageable scale. The Projektor is equipped with a control or projection room, lighting system and loudspeakers and can be blacked out completely.
Kleiner Saal
The small hall can seat more than 100 people and has one wheelchair space. It has its own foyer, along with a stage with storage facilities and a dressing room. A lighting system, speakers and blackout facilities are available. For events without seating, the hall can also be used to accommodate up to 120 standing guests.
Probensaal
The hall is located in Building C on the Gasteig HP8 site, close to the Isarphilharmonie. Its industrial character is emphasised by the ceiling height of 5.30 m and the exposed pipes and girders. The hall can accommodate up to 190 people. It has no fixed seating and wheelchair spaces are allocated in consultation with users, so the room can be used flexibly for readings, film screenings, concerts, receptions or simply for celebrations. It has full-height blackout curtains that can also be used for sound insulation. Modest fittings can be added – staging, lighting and sound, for example – as well as seats with or without tables. Delivery access is good.
Need the website of this company?
Log in to view the website of this company. Registration is completely free.
- An account is completely free
- You get access to exclusive content
- You will receive our tips, news, ... in your mailbox
Is this your business?
Is this your business? Upgrade your business page and the link to your website will appear for all our visitors.
- Business pages starting at € 25 / month
- TOP ranking in our search engine
- Access to reviews, post jobs, ...
Reviews on Gasteig München GmbH
There are no reviews about Gasteig München GmbH (yet). Are you the first to share one?
Be the first to write a review

Discover other event suppliers and venues
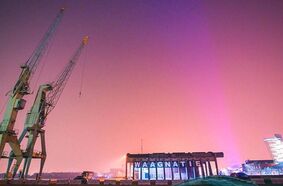
Waagnatie Expo & Events
Waagnatie is een monumentale evenementenhal op wandelafstand van het oude stadscentrum. De unieke ligging aan het water, gecombineerd met de rauwe schoonheid van het gebouw, maakt van elk evenement een onvergetelijke ervaring.
Nekkerhal - Brussels North

Het multifunctionele karakter van het complex maakt het de ideale locatie voor de organisatie van een evenement. Of het nu gaat om een beurs, een productpresentatie, bedrijfsfeest of een cultureel of sportief evenement, de Nekkerhal is graag uw partner!
Brussels Expo

Brussels Expo is uniek! Achter de historische architectuur van Brussels Expo, schuilt er een succesvolle mix innovatieve technologieën uit de 21e eeuw.
Galaxy Experiences
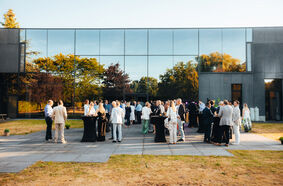
Op zoek naar iets anders dan een standaard zaal? Bij Galaxy combineer je audio-expertise, creatieve vibe en een setting met karakter. Ideaal voor productlanceringen, bedrijfs- of creatie-events. Interesse? Contacteer ons en ontdek wat mogelijk is.
Characteristics Gasteig München GmbH
- Wi-Fi
free
- Number of people
1 - 2500
- Accessibility
car
public transport
parking - paid
- Surroundings
green space (e.g. a forest)
city (centre)
water
- Catering venue
in-house catering
- Facilities
air con
black box
sound system
projection
Activities Gasteig München GmbH
- Activity regions:
- Germany | Bavaria
- Activities:
- Concert Hall
- Keywords:
- different venues | concert hall munich | concert hall hire munich | cultural events venue | conference venue munich | accessible venue | event space with stage | concert venue munich