


Donahey Ag/Hort Building
- 717 E 17th Ave, Columbus 43211, USA
The building provides approximately 40,600 square feet of display and meeting space, making it suitable for consumer shows, agricultural exhibitions, swap meets, trade displays, receptions and large-scale gatherings. Its spacious interior can accommodate banquets for up to 2,000 guests, while the second-floor balcony overlooks the main exhibition area and adds an attractive architectural feature for event design and photography. Large restrooms and dedicated office space support practical event operations, exhibitor administration and production teams.
Event organisers can use the building for public shows, industry events, meetings, celebrations and fair-related programmes. The venue forms part of a much larger event campus, giving organisers access to additional buildings, parking and support services across the Ohio Expo Center. The wider complex offers more than one million square feet of event space, a broad selection of halls and meeting areas, and specialist support for food, decoration, lighting and sound.
Donahey Ag/Hort Building does not have central heating or air conditioning, although large fans are available for air circulation during warmer months. Organisers can contact the venue’s sales and rental team to discuss availability, floor plans, rates, event requirements and booking arrangements.
Need the website of this company?
Log in to view the website of this company. Registration is completely free.
- An account is completely free
- You get access to exclusive content
- You will receive our tips, news, ... in your mailbox
Is this your business?
Is this your company? Claim your business page now to edit, upload pictures, ...
- Claiming a business page is free
- You can edit the page yourself
- You can manage reviews
Reviews on Donahey Ag/Hort Building
There are no reviews about Donahey Ag/Hort Building (yet). Are you the first to share one?
Be the first to write a review


Discover other event suppliers and venues

Chassé Theater
Dè locatie voor uw congres, relatie-ontvangst of personeelsfeest in het hart van de Benelux.

Nekkerhal - Brussels North
Het multifunctionele karakter van het complex maakt het de ideale locatie voor de organisatie van een evenement. Of het nu gaat om een beurs, een productpresentatie, bedrijfsfeest of een cultureel of sportief evenement, de Nekkerhal is graag uw partner!

pinkminds.tv
Op zoek naar een livestream studio voor je online evenement, webcast of hybrid event? Een tv-studio om je talkshow op te nemen? Onze vaste studio is uitgerust voor de meest veeleisende multi-camera producties in broadcast kwaliteit. Ook live uitzendingen
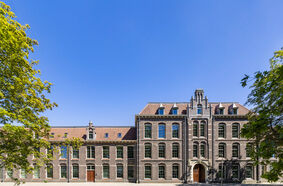
Mauritskazerne
Een monumentale locatie met Nederlands mooiste natuurgebied als achtertuin. Dat is de Mauritskazerne in Ede. Jij kunt hier nu in alle stijl jouw gasten ontvangen.
Activities Donahey Ag/Hort Building
- Activity regions:
- USA | Ohio
- Activities:
- Exhibition Hall
- Keywords:
- trade show venue columbus | event space columbus | banquet hall columbus ohio | event venue columbus ohio | exhibition hall columbus